1043 Alpensee Dr, Breckenridge, CO 80424
- $2,499,000
- 3
- BD
- 3
- BA
- 2,588
- SqFt




- Sold Price
- $2,499,000
- List Price
- $2,499,000
- Status
- CLOSED
- MLS#
- S1069613
- Closing Date
- Aug 11, 2026
- Bedrooms
- 3
- Bathrooms
- 3
- Living Area
- 2,588
- Lot Size
- 44,021
- Area
- Breckenridge
- Days On Market
- 10
Property Description
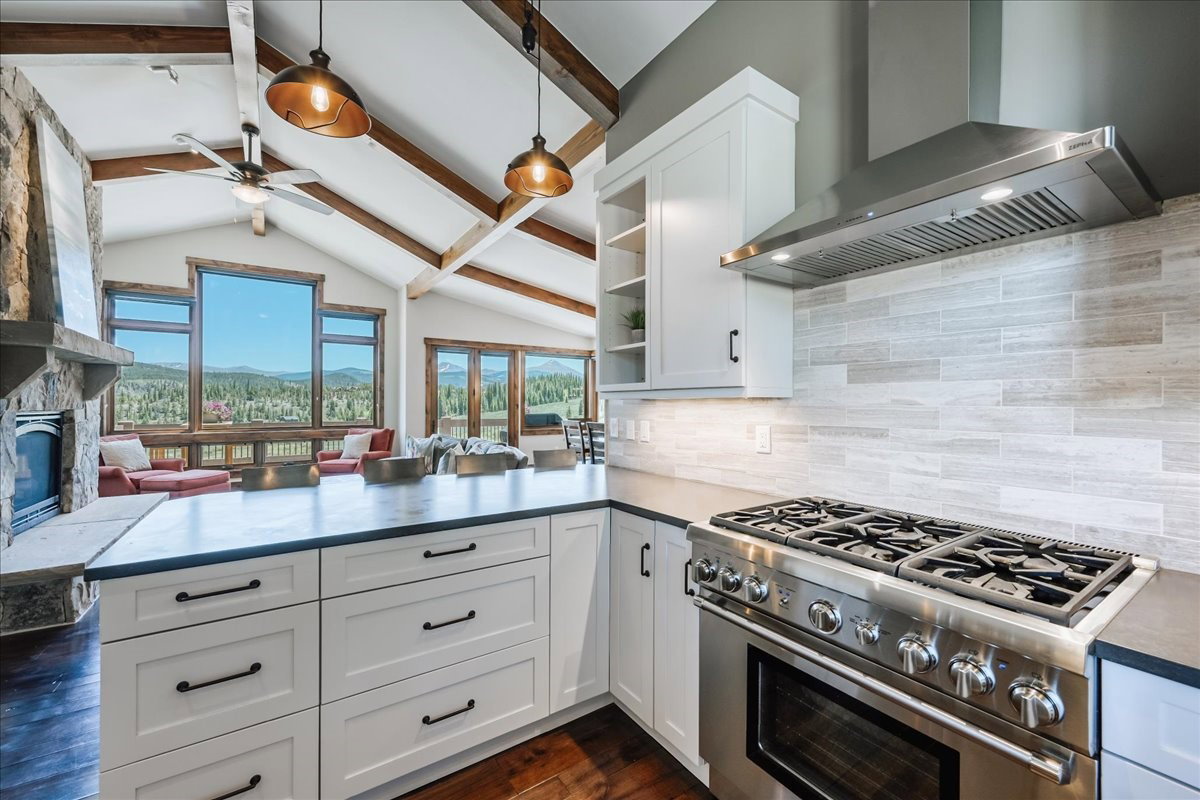
Masterfully crafted with high quality finishes, this well built 3-bedroom, 2.5 bath Highland Meadows home offers refined mountain living on a private 1-acre lot surrounded by open space. The grand, light-filled floor plan features soaring vaulted ceilings, a floor-to-ceiling gas fireplace, and an expansive window package framing unobstructed meadow and mountain views of Mt. Guyot and Baldy. The main-level primary suite offers single-floor convenience without sacrificing privacy. A generous lower level includes two additional bedrooms and a bonus room ideal for a game room, media room, or supplemental sleeping space. Large crawl space provides meaningful future expansion potential. Never rented and immaculately maintained. Built by Bob Blass (retired) and designed by Allen-Guerra architecture. Attached 2-car garage, radiant heat, and mostly furnished. Highland Meadows HOA is $700/year with community water district bond nearly retired. This neighborhood also has mail delivery at the entrance to the community. Situated on the Summit County rec and bike path corridor between Frisco and Breckenridge — year-round access, trail amenities, and resort proximity in one of the area's most coveted and secluded settings. Easy to show so schedule your showing today!
/u.realgeeks.media/yourperfectmountainhome/PerfectMountainHomes_v3_bg.png)
Additional Information
- Furnished
- Partially
- Association Fee
- $700
- Assoc. Fee Freq.
- Annually
- Annual Tax Amount
- $13,744
- Utilities
- Cable Available, Electricity Available, Natural Gas Available, High Speed Internet Available, Municipal Utilities, Sewer Available, Trash Collection, Water Available, Sewer Connected
- Water
- Public, Other, Well
- Neighborhood
- Highland Meadows
- Mls Number Orig
- S1069613
- Parking Features
- Attached, Garage
- Garage Yn
- Yes
- Garage Spaces
- 2
- Sewer
- Sewer
- Year Built
- 2015
How much would your home sell for today?
With prices rising, see what your home is really worth.
Mortgage Calculator
Listing courtesy of Your Castle Summit, LLC. amy@amynakos.com
Selling Office: Coldwell Banker Mountain Properties. © 2026 Summit Association of Realtors. Information is provided exclusively for consumers personal, non-commercial use, that it not be used for any purpose other than to identify prospective properties consumers may be interested in purchasing. Data is deemed reliable but is not guaranteed.